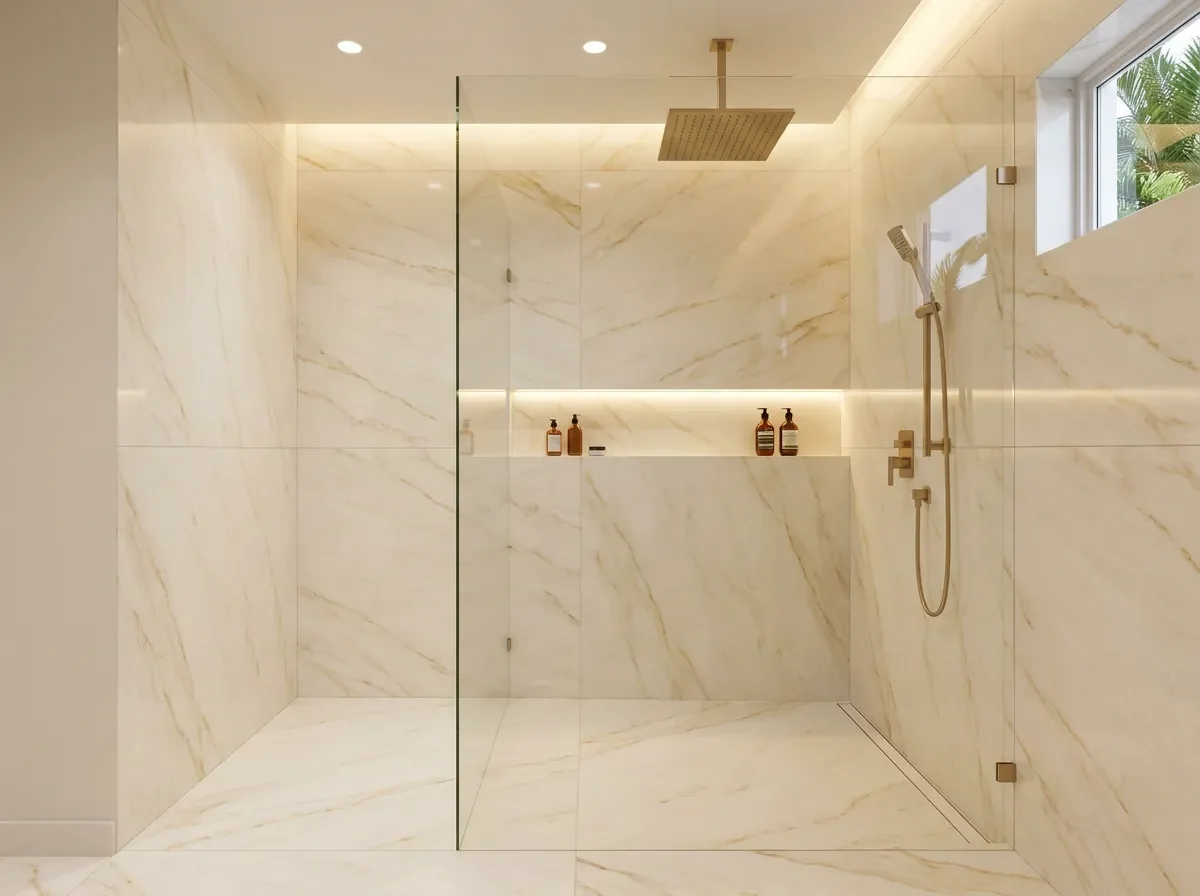
Frameless glass gives a walk in shower its defining visual character. The panels are cut from tempered safety glass, typically three-eighths or one-half inch thick, and mounted with minimal exposed hardware so the view through the shower remains uninterrupted. A single fixed panel at the shower opening is the most common configuration in Coral Springs projects. It provides a clean splash barrier without the mechanical components of a hinged or sliding door, and it leaves one side of the shower entry open for easy access.
Full frameless enclosures with a hinged glass door are specified when the shower layout requires containment on additional sides, or when the homeowner prefers a fully enclosed space. Haven Home Remodeling Group measures the glass after the tile work is complete so the enclosure is fabricated to the as-built shower dimensions rather than pre-tile estimates. That approach adds a short fabrication lead time after tiling is finished, but it eliminates the fit problems that arise when glass is ordered against measurements taken before the final wall surfaces are in place.