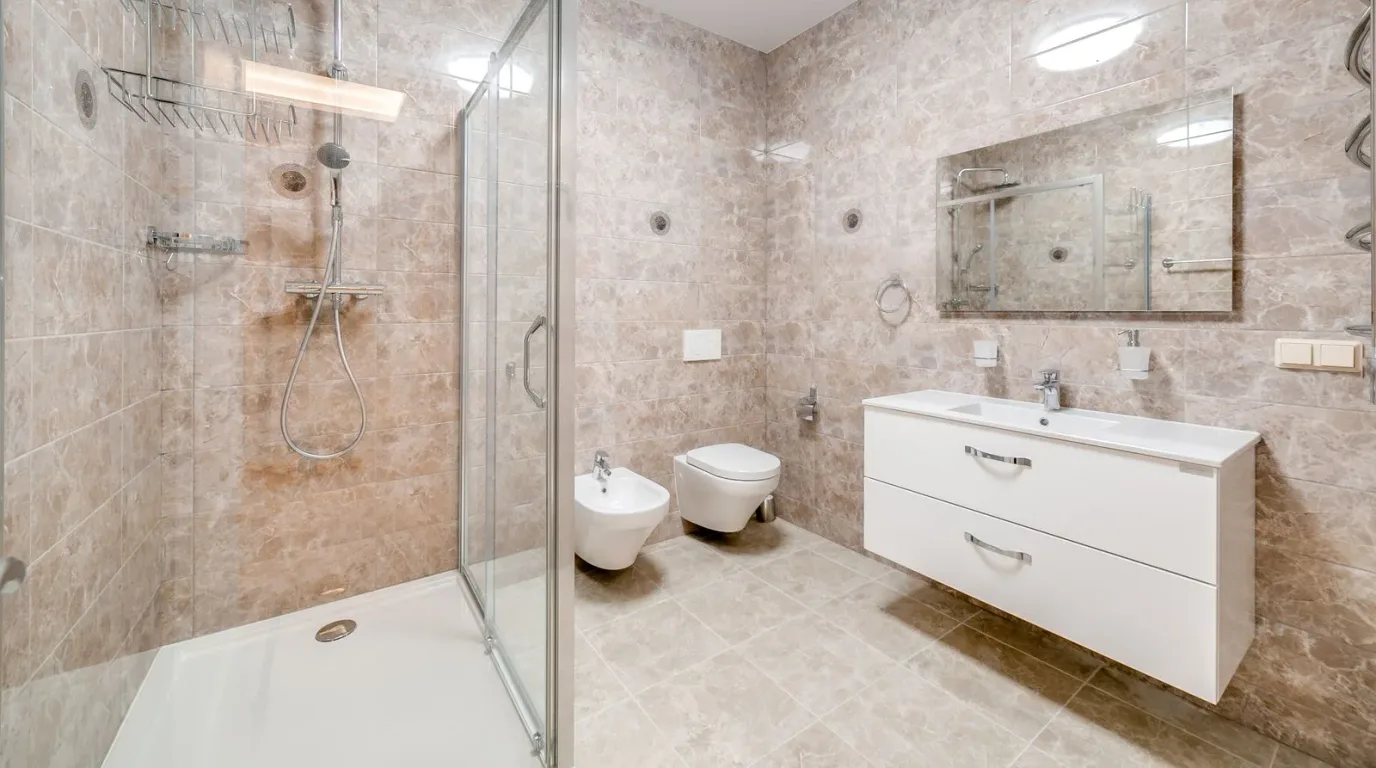
Why ADA Bathroom Upgrades Matter in South Florida
About 21% of Florida residents are 65 or older, the highest rate of any large U.S. state, making ADA bathroom upgrades in South Florida one of the most common remodel requests contractors receive. The ADA Standards for Accessible Design set baseline dimensions for commercial buildings, but most homeowners use those same specs for residential aging-in-place projects. The reason is simple: they are the most rigorously tested safety standards available.
The Florida Building Code governs all residential remodeling in the state. Work over $1,000 requires a licensed contractor and a permit. Accessibility bathroom work nearly always clears that threshold, and skipping the permit exposes you to fines and problems at resale. Our bathroom accessibility services page details what Haven pulls permits for on every project.
Grab Bar Placement and Load Requirements
Grab bars are the most critical safety feature in any ADA bathroom upgrade in South Florida. The ADA standard requires bars to support a minimum 250-pound static load. That means the bar must anchor into wall blocking (a wood backer board installed behind the tile during the remodel) or directly into wall studs. Tile alone cannot carry that load. A bar pulled from the wall by a falling person is worse than no bar at all.
For a standard toilet, bars go on the side wall (42 inches long, mounted 12 inches from the front of the toilet) and behind the toilet if space allows (36 inches long). In the shower, a 36-inch vertical bar near the entry and a 24-inch or 36-inch horizontal bar on the back wall are the baseline. If you're converting a tub to a walk-in shower, one of the most common requests we see from families in Coral Gables and Miami Lakes, the grab bar blocking needs to be planned before the tile goes in. Retrofitting bars into a finished tile wall is far more expensive and rarely achieves the same structural result.
Roll-In and Barrier-Free Shower Dimensions
A roll-in shower (also called a barrier-free or curbless shower) eliminates the step-over threshold that causes most bathroom falls. The ADA minimum is 36 inches by 36 inches, but 60 inches by 30 inches is the preferred dimension for wheelchair users because it allows a forward roll-in and a 180-degree turn. If the shower is in a corner and the user approaches from the side, a 36-inch by 36-inch space may work. When in doubt, go wider.
A curbless design means the floor must slope toward the drain at about 1/4 inch per foot. That slope, combined with a full waterproofing membrane under the tile, keeps water inside the shower zone. Systems like Schluter KERDI create a continuous waterproof layer from the floor to above the highest point where water contacts the wall. Without proper waterproofing, moisture reaches the wall frame and causes rot within two to three years, a failure we see regularly in older South Florida homes.
Haven's dedicated-crew model and 30+ years of South Florida experience mean the waterproofing and pre-tile work are done correctly the first time. If you're in the Kendall or Homestead area, see our walk-in shower service page for scope details.
How an ADA Bathroom Remodel Comes Together
- Assessment and scope: A licensed contractor visits the bathroom to measure clearances, check wall framing for blocking opportunities, and document existing plumbing rough-in locations. This determines what can be done within the current footprint.
- Permit application: The contractor files for a building permit with the county. In Miami-Dade, accessibility remodel permits typically take 2–4 weeks for approval. Work cannot begin until the permit is issued.
- Demolition and rough-in: The existing tub or shower is removed. Wall blocking for grab bars is installed into the framing before any waterproofing or cement board goes in. Plumbing is adjusted for the new fixture layout.
- Waterproofing and tile: A continuous waterproofing membrane is applied to the shower pan and walls. Tile is then set over it with proper slope to the drain. This sequence is inspected before the shower walls are tiled.
- Fixtures, hardware, and final inspection: The ADA-height toilet, grab bars, lever handles, and handheld showerhead are installed. The county inspector signs off and the permit is closed. The contractor provides the permit card for your records.
ADA Toilet Height and the 60-Inch Turning Radius
Standard toilets sit 14 to 15 inches from floor to seat. ADA-compliant toilets (also called comfort-height or chair-height toilets) sit 17 to 19 inches, much easier to use for people with limited knee or hip mobility. If you're replacing a toilet as part of a larger ADA bathroom upgrade project, this is the single easiest swap with the highest daily impact.
The 60-inch turning radius is where many older South Florida homes fall short. A wheelchair needs a 60-inch-diameter clear floor circle to complete a full turn. In small bathrooms, common in 1970s and 1980s construction in areas like Hialeah and North Miami, that circle may not fit without moving a wall or relocating a vanity. This is why the assessment step matters. A contractor who measures first can tell you exactly what's possible before demolition begins. If a full 60-inch radius isn't achievable, a T-turn (a T-shaped clear floor area) is an acceptable ADA alternative.
Standard Bathroom vs. ADA-Compliant Bathroom
| Feature | Standard Bathroom | ADA-Compliant Bathroom |
|---|---|---|
| Toilet height | 14–15 inches | 17–19 inches |
| Shower entry | Curbed, 4–6" threshold | Curbless, zero threshold |
| Shower size | 32"x32" common | 36"x36" min, 60"x30" preferred |
| Grab bars | None | 250-lb rated, blocking required |
| Floor clearance | No standard | 60" turning radius |
| Door hardware | Round knobs | Lever handles |
| Flooring | Polished or glazed tile | Slip-resistant (COF ≥ 0.60 wet) |
Non-Slip Flooring and Lever Hardware
Flooring is often the last item on a remodel checklist. But it's one of the first things that prevents a fall. The ADA recommends a coefficient of friction (COF) of 0.60 or higher on wet floors. Polished porcelain and glazed ceramic tile often fall below that threshold when wet. Slip-resistant options include matte-finish porcelain, textured natural stone, and mosaic tile, the grout lines in small mosaic tiles add natural grip.
For ADA bathroom upgrades in South Florida homes, salt air and humidity are also factors. Flooring adhesives and grouts need to be rated for high-moisture environments. Our team uses polymer-modified thinsets and epoxy grouts in wet zones because they resist the mold and moisture common in South Florida bathrooms. See our full remodel service page for the material standards Haven uses across all bathroom projects.
Lever door handles replace round knobs throughout the bathroom. A round knob requires grip strength and wrist rotation. Both of which decline with age or injury. A lever opens with a closed fist or elbow. It's a small change with a big daily impact. The same logic applies to faucet handles: single-lever or paddle-style controls are the ADA-compliant standard.
Key ADA Upgrade Checklist for South Florida Homeowners
- Grab bar blocking: Install wood backing in walls before tile. Bars must anchor into blocking or studs, never tile alone.
- Curbless shower entry: Remove the threshold entirely. Slope the pan 1/4" per foot toward the drain and waterproof the full shower area.
- Comfort-height toilet: Replace standard-height toilets with an ADA model at 17–19". Add a side grab bar at the correct 12" offset.
- 60-inch turning radius: Verify that a 60" diameter circle clears all fixtures. If not, explore a T-turn layout with your contractor.
- Slip-resistant flooring: Specify tile with a wet COF of 0.60 or higher. Matte porcelain and mosaic formats are common choices.
Permitting for ADA Upgrades in Miami-Dade and Broward
Any structural work (including grab bar blocking, wall removal, or plumbing relocation) requires a permit in Miami-Dade and Broward counties. The Florida Building Code is clear: work over $1,000 must be performed by a licensed contractor who pulls the permit. You can verify any contractor's license status at the DBPR license lookup portal before signing a contract.
Permits protect you. An unpermitted bathroom remodel can stall a home sale, void a homeowner's insurance claim after water damage, and create liability if someone is injured using an unpermitted grab bar. Haven pulls permits on every project. It's not optional, and any contractor who suggests skipping the permit is a red flag.
If you're located in Aventura or Miami Beach, where condo associations add an extra approval layer, the timeline may be longer. Our Aventura accessibility page and Miami Beach accessibility page explain the HOA coordination process Haven handles on behalf of clients.